Services
3D scanning and part digitization in Riyadh
Alamat’s 3D scanning service records an existing surface as a digital mesh for reference, comparison or subsequent modeling. Photos, size, surface condition and access determine the capture scope and deliverables. Surface scanning does not automatically reveal closed cavities, and critical dimensions may require supplementary measurements or a separate CAD reconstruction stage.
Who it is for
Is this service a fit?
- Organizations documenting a part without a source file
- Teams needing reference surfaces for comparison or a matching enclosure
- Researchers needing measured geometry rather than an estimated drawing
Use cases
Practical outcomes, not a generic capability list
Recording geometry before modification
Reference meshes for subsequent modeling
Reviewing the fit of mating shapes
Delivery stages
What happens from assessment to handover
- 01
Review photos, surface and access
- 02
Agree scan regions and mesh deliverables
- 03
Capture data and remove noise
- 04
Review coverage and hand over agreed files
Technology and materials
The implementation follows the application
- STL or OBJ meshes as scoped
- Explicit identification of unmeasured regions
- Supplementary checks for critical dimensions
Related work
Related work
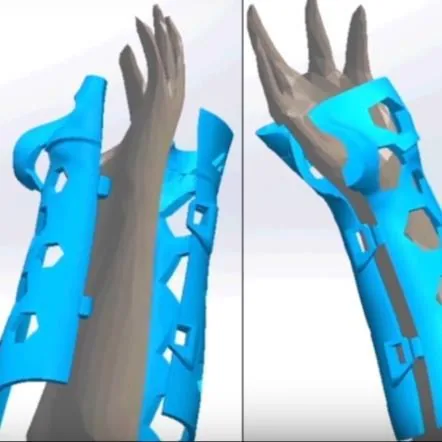
Innovation prototype
Custom 3D-printed brace concept
A prototype demonstrating scan-led customization for arm geometry.
FAQ
Frequently asked questions
How does scanning differ from reverse engineering?
Scanning captures a surface mesh. Reverse engineering interprets geometry and function to rebuild editable CAD. Either or both can be scoped.
Will a surface scan capture internal cavities?
Not automatically. Closed cavities are not visible to a surface scanner; access and alternative measurement methods must be assessed.
What should I send for a quote?
Photos from several angles, approximate size, surface condition, intended use and the dimensions that control fit.
Do I need STL, OBJ or editable CAD?
A mesh suits surface documentation or reference use. If you need dimensional changes or assembly design, discuss CAD reconstruction as an additional deliverable.
Does the surface affect scanning?
Surface condition, reflectivity, transparency and access affect capture planning. These conditions are reviewed before accuracy requirements and verification are agreed.
Can I request only a particular region?
Identify the required regions and dimensions that matter in use. We review whether those regions provide sufficient reference or whether additional coverage is needed.
What determines scanning cost and timing?
Size, handling, surface condition, recesses, coverage, mesh cleanup and verification determine scope. Estimation follows review of photos and the intended file use.
How are limitations communicated at handover?
Mesh format, coverage and review requirements are agreed. Unmeasured regions are identified, and additional processing or reconstruction is distinguished from captured surface data.
Scanning or CAD reconstruction?
| Path | When it helps |
|---|---|
| 3D scanning | Record accessible surfaces as a digital mesh. |
| Reverse engineering | Reconstruct an engineering model around function and required dimensions. |
Next step
Have an idea worth turning into a product?
Send a structured brief so we can review the right path before sensitive details are shared.
What should you include in a quote request?
- Part photos, condition, approximate size and access for inspection.
- The scanning goal: documentation, comparison, reverse engineering or replacement design.
- Critical measurement areas, assembly interfaces and required file format.
Handover and testing boundaries
The scope distinguishes a scan mesh, editable CAD model and dimensional verification report. Accuracy and manufacturing fit are reviewed against the part condition and intended use rather than assumed.
Explore a part-digitization example connected to design and fabrication